
Just Listed



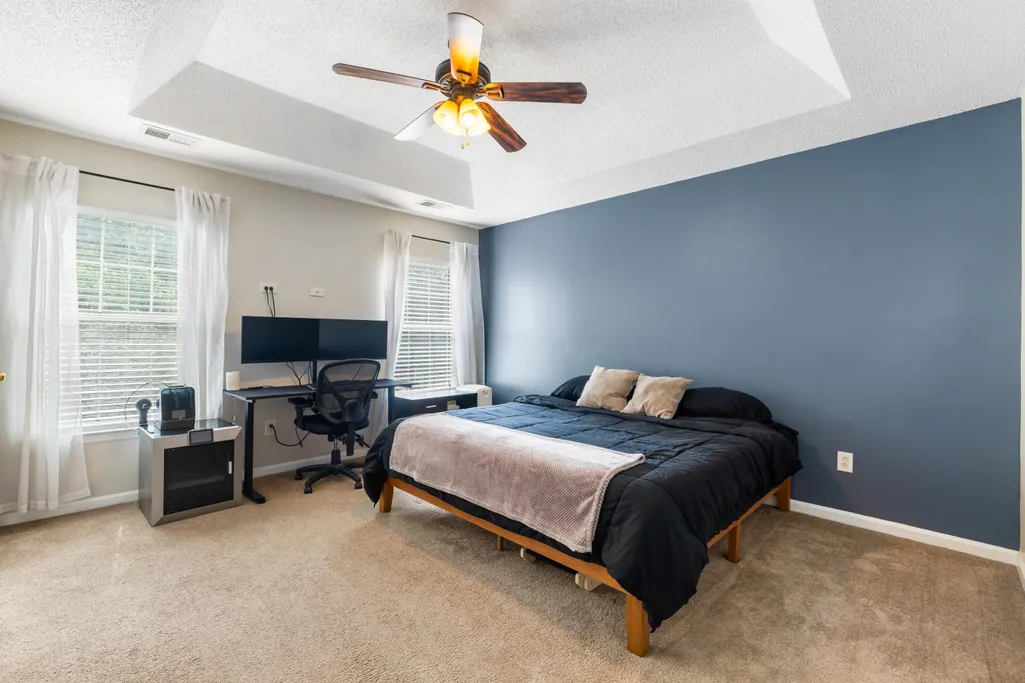


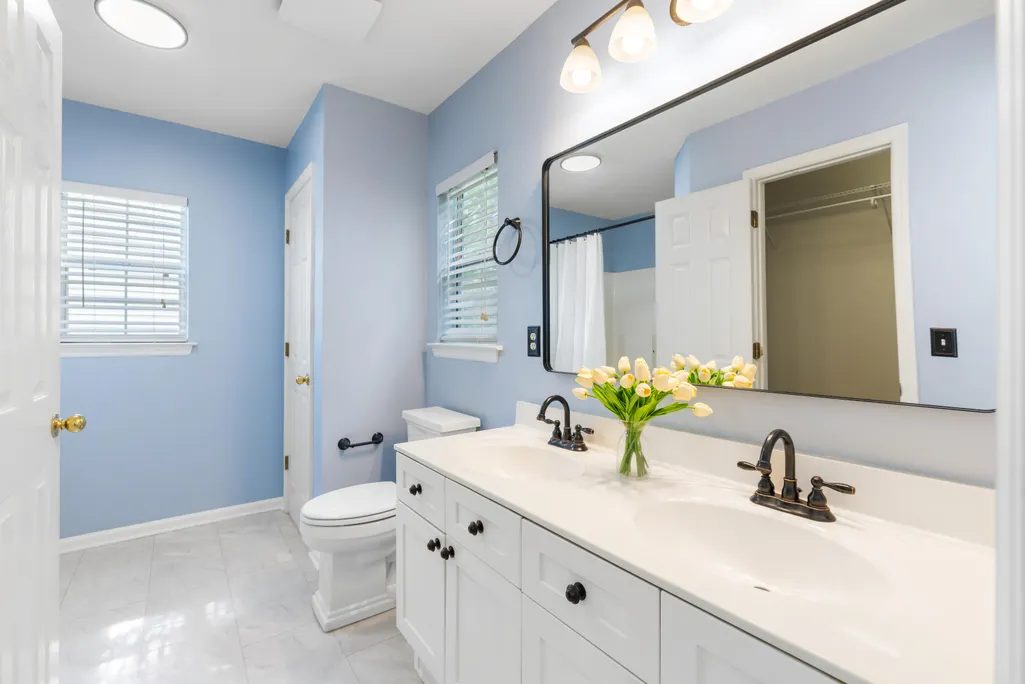
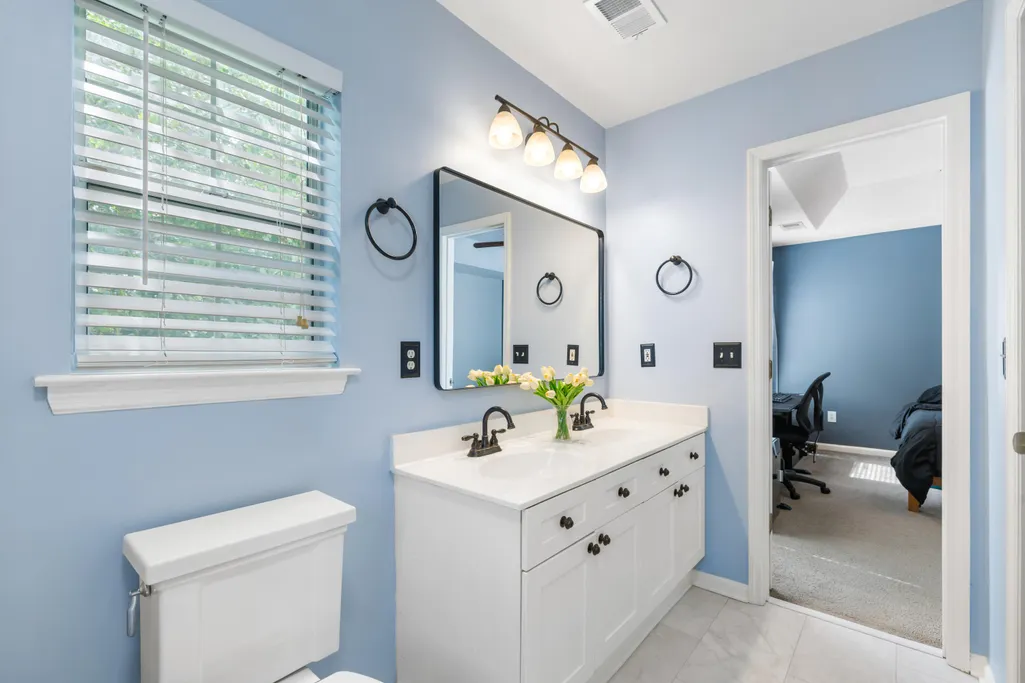
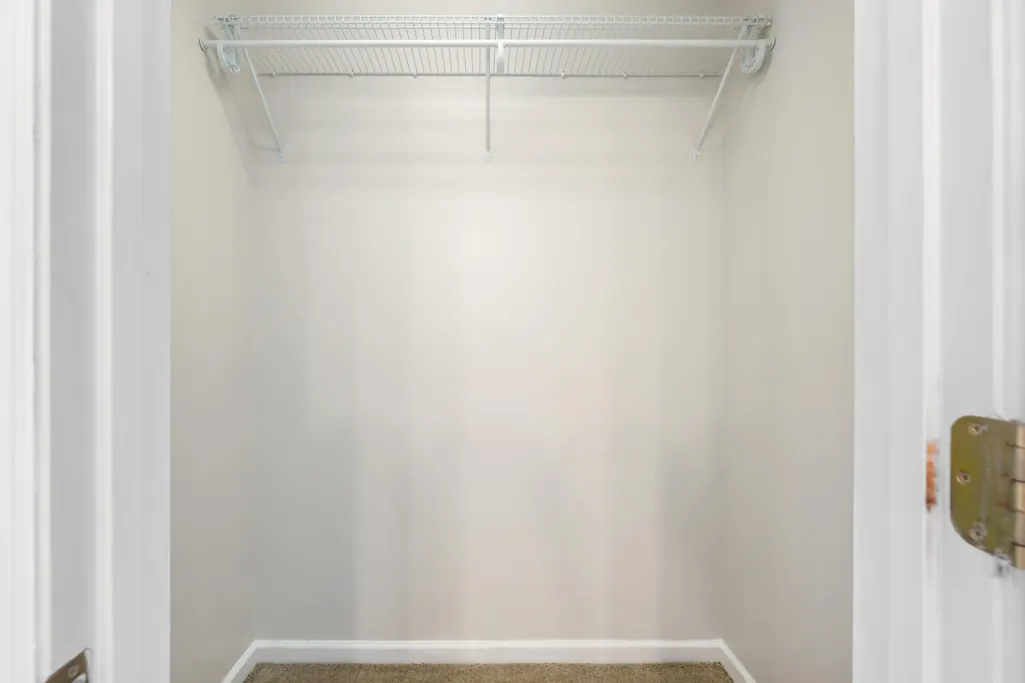





Address
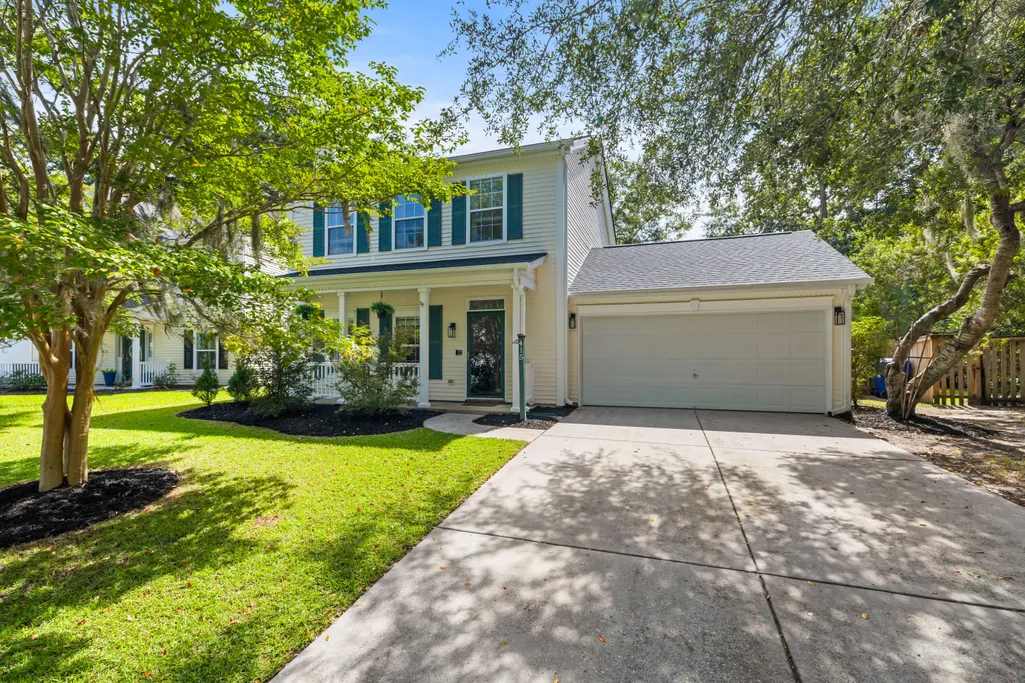
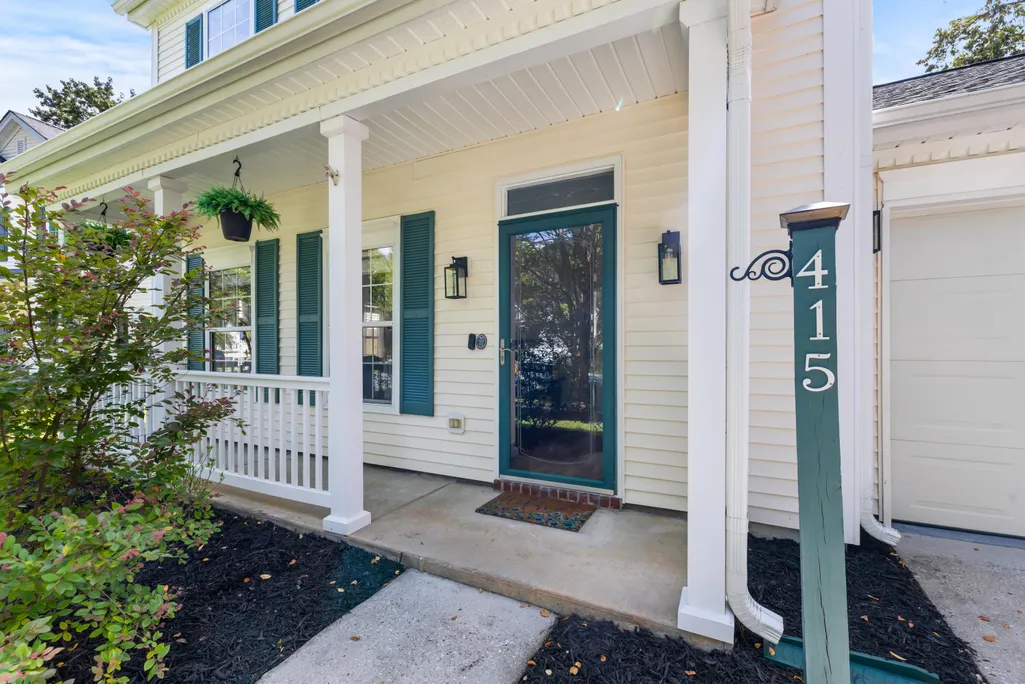
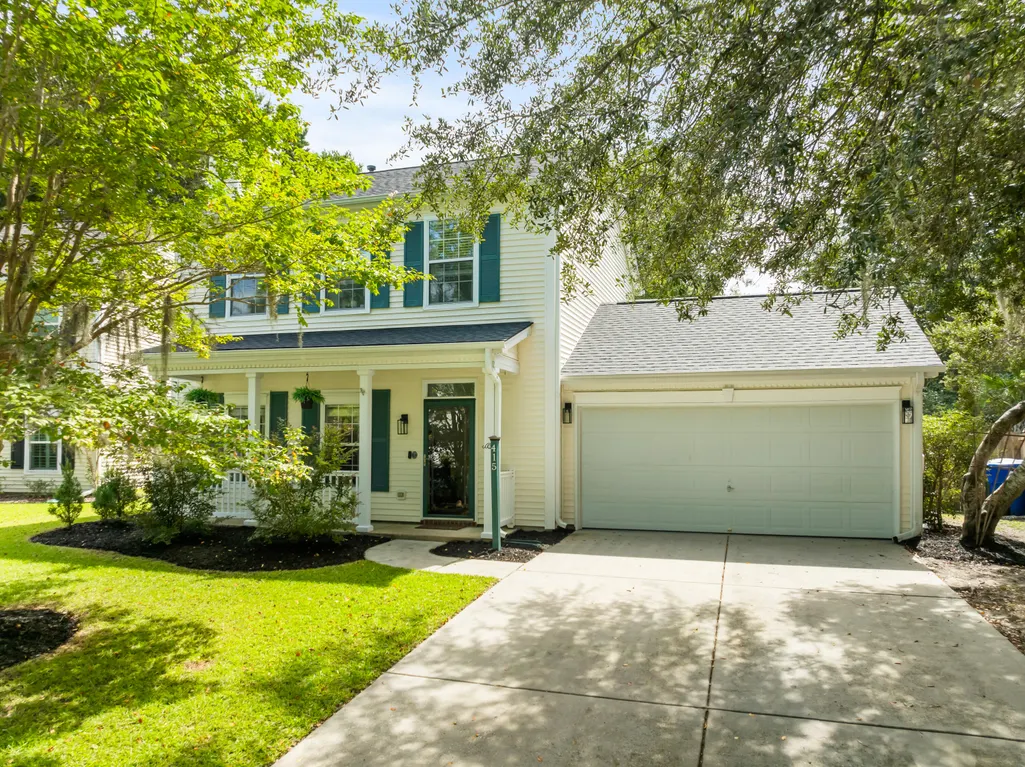
415 Blue Jasmine Lane, Charleston, SC
Price
$ 459,000
Property Attributes
- MLS#26026722
- TypeSingle Family
- Listing Status Active
- CountyCharleston
- CityCharleston
- Area12 - West of the Ashley Outside I-526
- NeighborhoodGrand Oaks Plantation
- Zip29414
- StyleTraditional
- Year Built2002
- Price$ 459,000
- Bedrooms3
- Full Bathrooms2
- Half Bathrooms1
- Sqr Footage1463
- Lot Size0.17 Acres
Data Source:
Charleston Trident MLS (CTARMLS)
Property Description
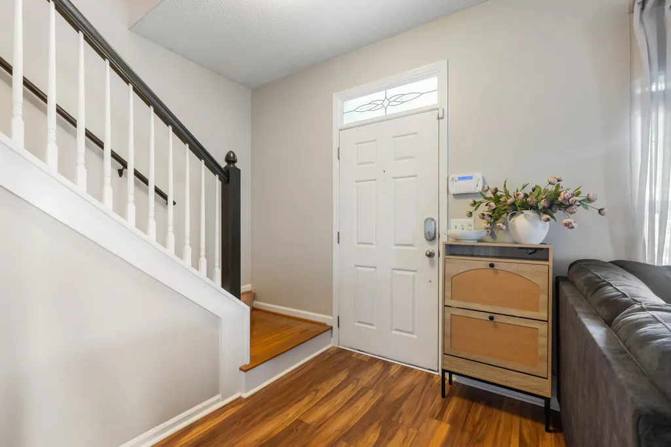
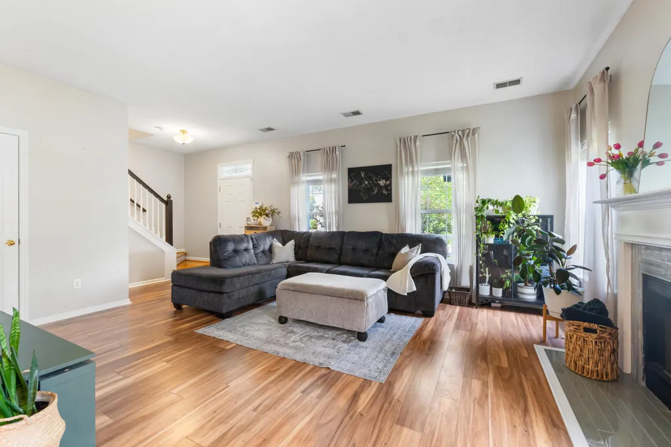
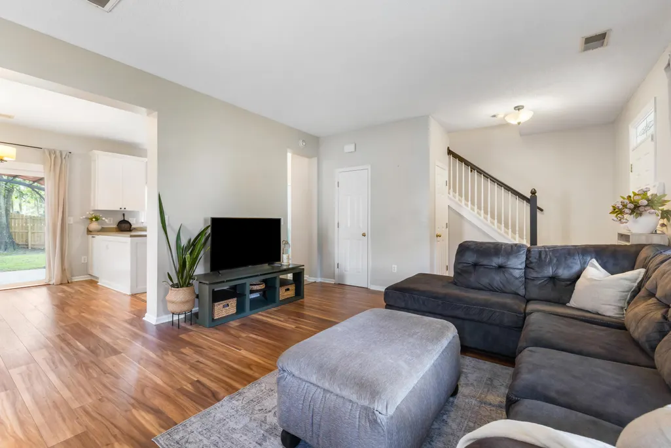
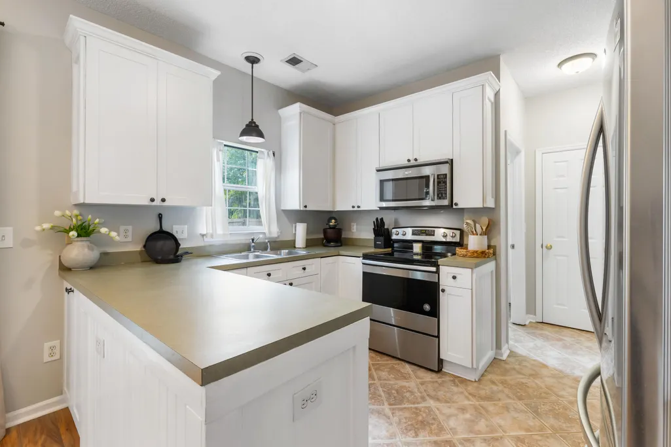
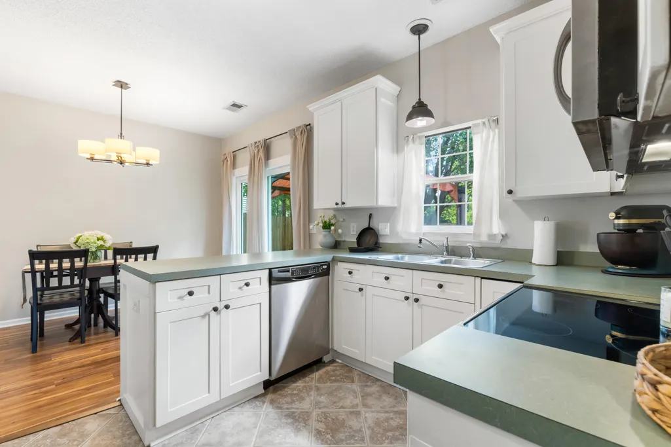
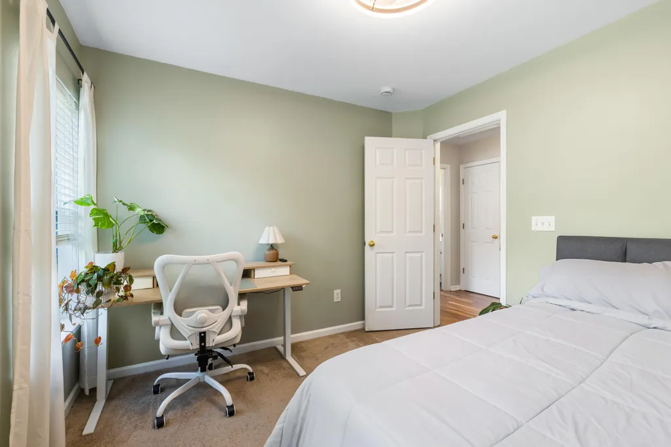
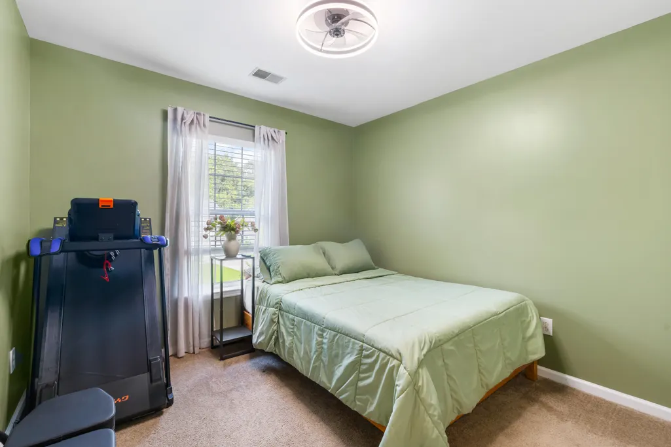
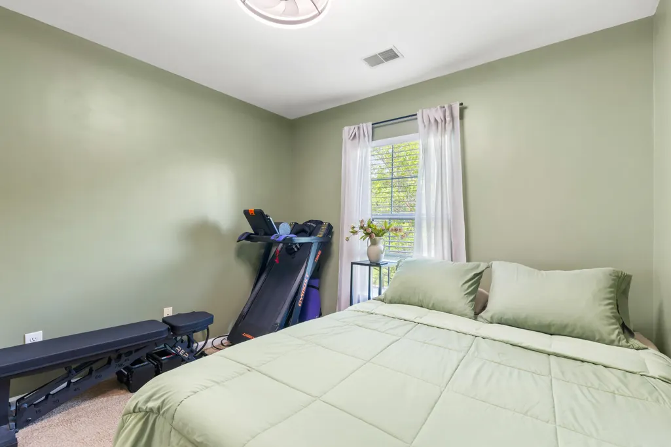
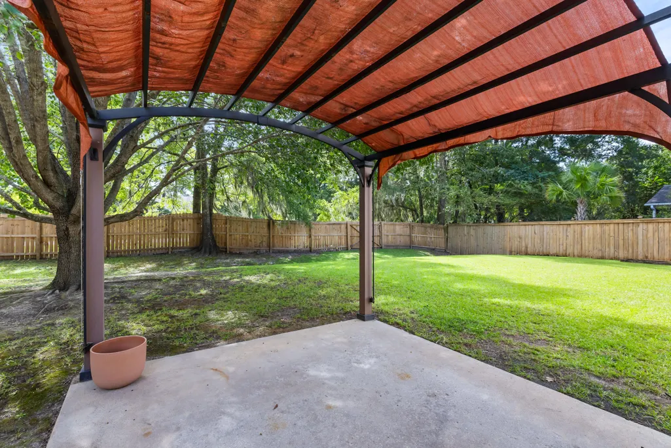
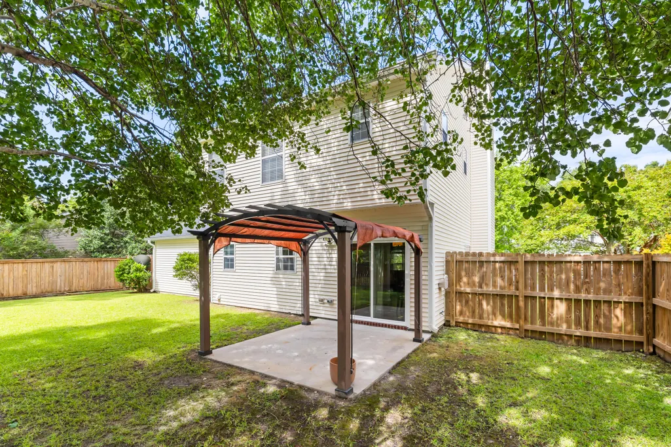
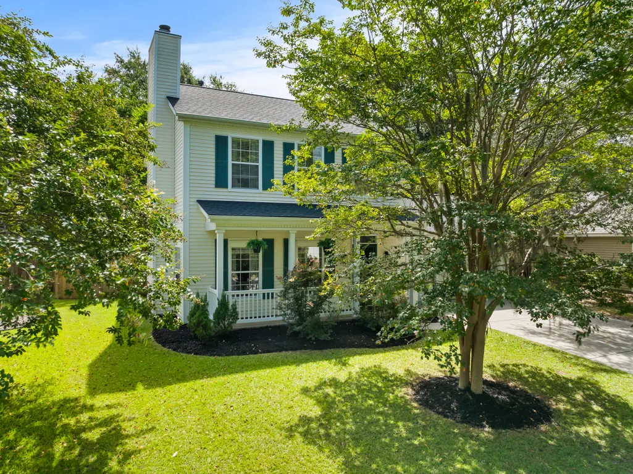
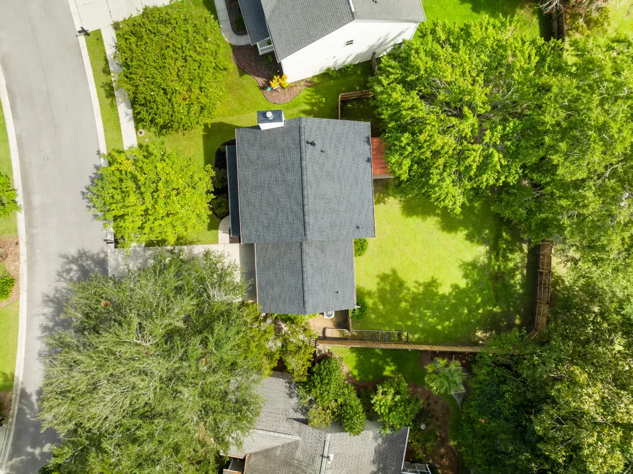
NEW ROOF! NEW HVAC! NEW SLIDING GLASS DOOR! The big-ticket updates are already done at 415 Blue Jasmine, a well-maintained 3-bedroom, 2.5-bath home located in the highly desirable Grand Oaks Plantation community of West Ashley.Inside, you'll find a comfortable and inviting floor plan with an eat-in kitchen, plenty of room for everyday living and entertaining, and a fireplace accented by beautiful custom tile work that creates a great focal point in the living space. An attached 2-car garage provides additional parking and storage.Step outside through the NEW sliding glass door to a covered lanai overlooking the large, fully fenced backyard--perfect for pets, play, grilling, gardening, or simply enjoying Charleston's outdoor lifestyle.And then there's the location!Grand Oaks Plantation is one of West Ashley's most established and convenient communities, offering a true neighborhood feel while keeping you close to everyday necessities. Shopping, dining, grocery stores, schools, parks and community amenities are all nearby, with easy access to the rest of West Ashley and Charleston. With a NEW ROOF, NEW HVAC, NEW SLIDING GLASS DOOR, 3 bedrooms, 2.5 baths, a 2-car garage and a large, fenced backyard, 415 Blue Jasmine offers the updates buyers want in a location that's hard to beat. Come see why Grand Oaks continues to be such a popular place to call home!
| Elementary School | Middle School | High School |
|---|---|---|
| Drayton Hall Elementary School | C E Williams Middle School | West Ashley High School |
| Price History | |
|---|---|
| 9/25/2026 | Listed $459,000 |
General Features
| County | Charleston |
|---|---|
| Property Type | Residential |
| Subdivision Name | Grand Oaks Plantation |
| Status | Active |
| Directions | Take Bees Ferry--right On Grand Oaks Blvd--left On Ashley Gardens--right On Blue Jasmine--home Is Located On The Right. |
| High School | West Ashley |
| City | Charleston |
| MLS Area | 12 - West of the Ashley Outside I-526 |
| Lot Size Units | Acres |
| Lot Size Square Feet | 7405.2 |
| Elementary School | Drayton Hall |
| Middle/Junior High School | C E Williams |
| Building Area Units | Square Feet |
| Standard Status | Active |
| Sewer | Public Sewer |
| Roof | Architectural |
| Construction Materials | Vinyl Siding |
| Year Built | 2002 |
| New Construction | false |
| Other Structures | No |
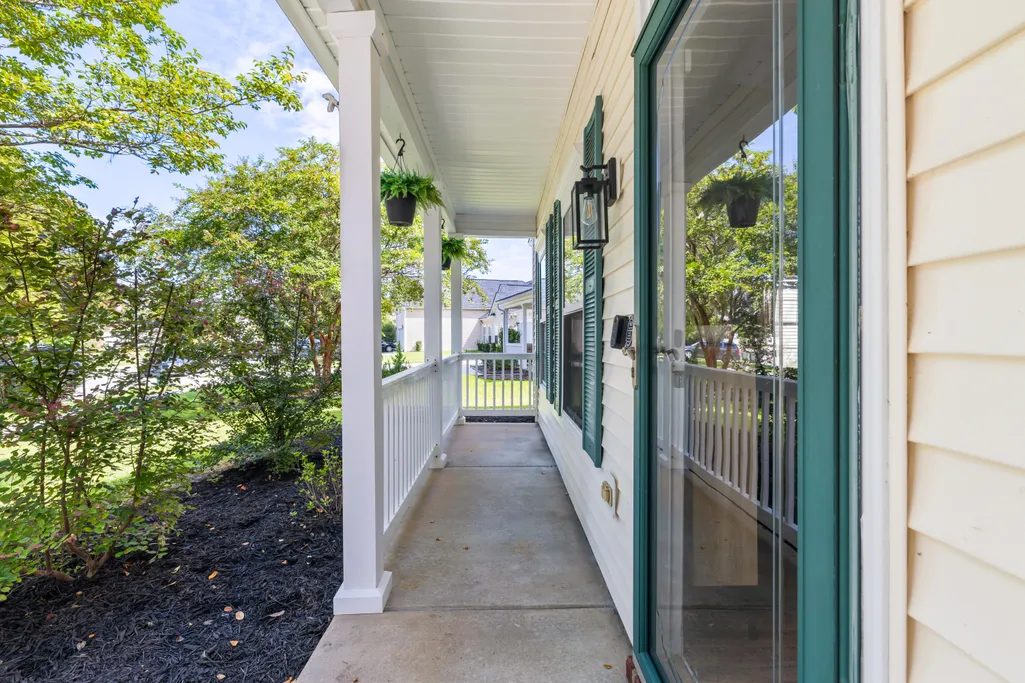
| Patio/Porch Features | Covered,Patio,Front Porch |
| Architectural Style | Traditional |
| Stories Count | 2 |
| Property Subtype | Single Family Detached |
| Full Baths | 2 |
| Property Attached Y/N | false |
Interior Features
| Air Conditioning Y/N | false |
|---|---|
| Heating Y/N | false |
| Total Bedrooms | 3 |
| Fireplace Y/N | false |
| Half Baths | 1 |
Exterior Features
| Lot Size Area | 0.17 |
|---|---|
| Lot Size Acres | 0.17 |
| Lot Features | 0 - .5 Acre |
| Water Source | Public |
| Building Area Total | 1463 |
| Fencing | Fence - Wooden Enclosed,Privacy,Wood |
Amenities
- Foreclosure
- Views
- Short Sale
- New Construction
- Adult 55+
- Lease To Own
- No HOA Fees
- Furnished
- Primary On Main
- Air Conditioning
- Seller Finance
- Green
- Fixer Upper
- Horse
- Golf
- Fireplace
- Deck
- Garage
- Basement
- Pool
Property vs Single Family Average in 29414
Price
Year Built
 The data relating to real estate for sale on this web site comes in part from the Broker Reciprocity Program of Charleston Trident Association of REALTORS® -- All information deemed reliable but not guaranteed. All properties are subject to prior sale, change or withdrawal. Neither listing broker(s) or information provider(s) shall be responsible for any typographical errors, misinformation, misprints and shall be held totally harmless. Listing(s) information is provided for consumer's personal,
